Marilyn Michel

BEDS3
BATHS2 full
SQUARE FEET1,695
MLS#21421772
STATUSActive
PROPERTY TYPEResidential - Single Family
SUBDIVISIONDeep Woods
SCHOOLCaddo PSB
Property Description
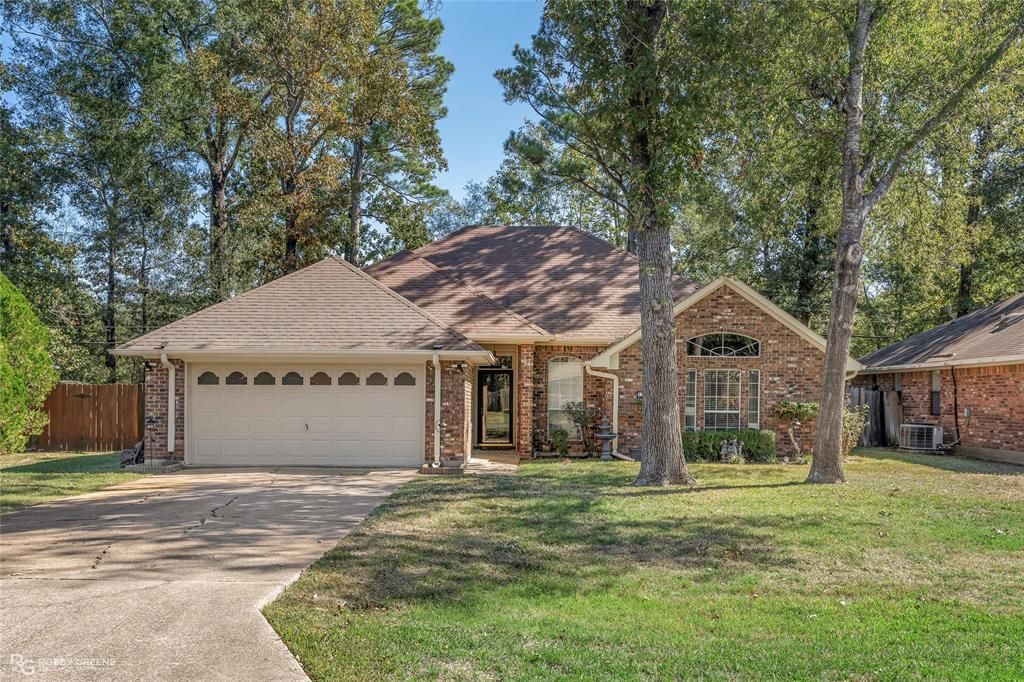
Warm and inviting 3-bedroom, 2-bathroom brick home in the Deep Woods neighborhood. As you step inside, you'll immediately notice the vaulted ceiling with wood beam detail giving the living space an open and airy feel. With a cozy brick fireplace and neutral color palette, you can really make the space your own. From the living room, the dining space and kitchen flow seamlessly, each with their own vaulted ceilings and abundant natural light. With granite counters, a center island, and stainless appliances, the kitchen is sure to make meal prep a breeze. The primary suite boasts a large ensuite bath, complete with a soaking tub, dual sinks, and separate tiled shower. Tile flooring throughout allows for easy maintenance. The additional two bedrooms are spacious, giving room for guests or family or maybe a dedicated office space. Outside, the extended back patio offers space to host backyard BBQs or simply sit and enjoy the sunshine. With no backyard neighbors, mature trees, and a full privacy fence, the backyard is sure to be one of your favorite areas to customize to your unique needs. Additionally, the back shed gives you a spot for additional storage. Don't wait, schedule your tour today and envision all the possibilities to make this home your own!
Property Features
Property Type: Residential - Single Family
Cooling: Central Air
Fireplaces: 1
Garage: 2 car attached
Heating: Central
Lot Size: 0.23 Acres
Year Built: 1994
Amenities
Cable TV Available
Decorative Lighting
Eat-in Kitchen
Granite Counters
Kitchen Island
Open Floorplan
Vaulted Ceiling(s)
Covered Patio/Porch
Feature Descriptions
Appliances: Dishwasher, Electric Range
Days on Site: 5
Exterior: Brick
Fencing: Privacy, Wood
Fireplace: Living Room
Flooring: Ceramic Tile, Wood
Laundry: Utility Room
Lot: Subdivision
Parcel#: 161416003001700
Parking: Garage
Parking Notes: Garage
Utilities: Co-op Water
Local Schools
School District: Caddo PSB
Listed By / Shown By
Listed By
Agency Name: RE/MAX Real Estate Services
Agency Contact: 318-752-2700
Agent Name: Tammi Montgomery

Shown By
Agent Name: Marilyn Michel
Agent Phone: (318) 401-0754
Agency Title: Pelican Realty Advisors

Estimate Your Payment
Estimated Payment
$ 1,227.13 per month $1,161.50 Principal & Interest $0.00 Property Tax (data not provided by mls) $65.63 Homeowner's InsuranceChange Payment Information
The data relating to real estate for sale on this web site comes in part from the IDX of the Multiple Listing Service of NTREIS. The data on this site may not be reproduced or redistributed and is only for those individuals viewing this web site. Real estate listings held by brokerage firms other than the brokers/agents with their own information using this site are marked with the NTREIS thumbnail logo and detailed information about them includes the name of the listing broker(s).
Privacy Policy / DMCA Notice / ADA Accessibility


This site is hosted, designed and copyright
© 1994 - 2026 by
Delta Media Group, Inc. -- Patent Pending --
9735 Amblewood Lane | MLS# 21421772
This single family home located at 9735 Amblewood Lane , Shreveport, LA 71118 is currently listed for sale with an asking price of $225,000. This property was built in 1994 and has 3 bedrooms and 2 full baths with 1695 sq. ft. Amblewood Lane is located in the Deep Woods subdivision within the Caddo PSB school district. Search Deep Woods real estate on marilynmichel.pelicanra.com today.