Marilyn Michel

BEDS4
BATHS2 full
SQUARE FEET1,913
MLS#21305391
STATUSActive Contingent
PROPERTY TYPEResidential - Single Family
SUBDIVISIONLakeside Acres
SCHOOLCaddo PSB
Property Description
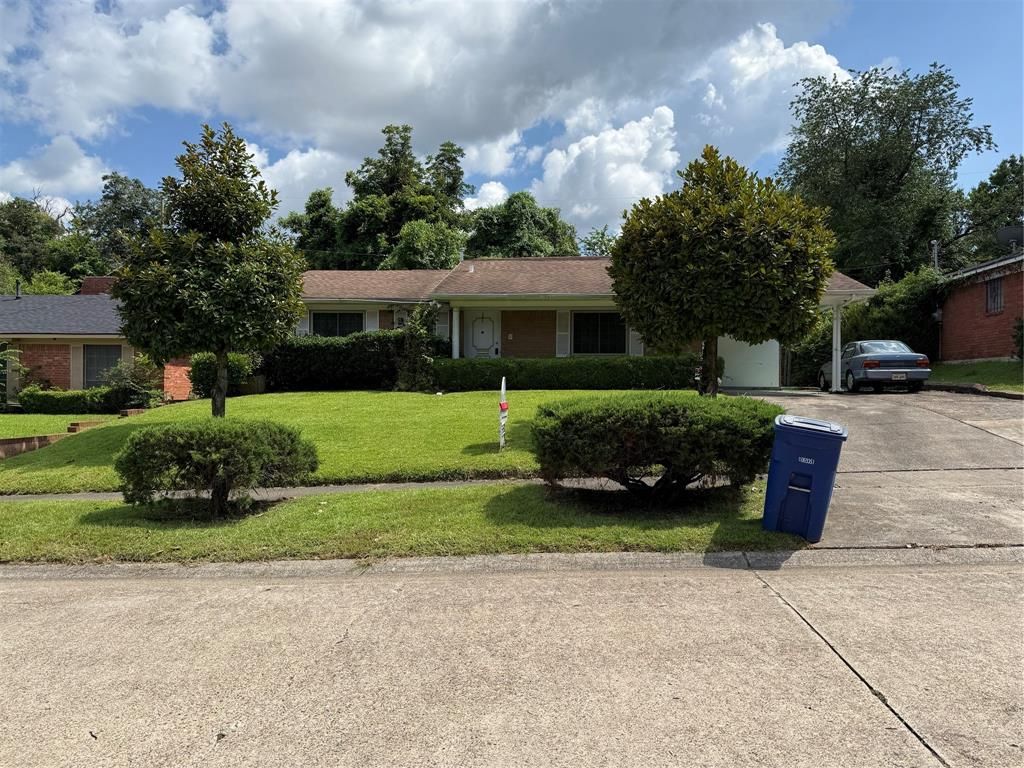
This spacious Shreveport home is ready for its new owner! Come see this unique brick home with a living room and dining room combo area, a den, three bedrooms two full bathrooms and a sunroom that can also be used as a 4th bedroom. The kitchen features a double oven, refrigerator, vent hood, gas cooktop, double stainless steel sink and a window overlooking the backyard. The sunroom has several windows and a door leading to the backyard that has a covered patio and a large shed. The spacious den features built in shelving and opens into the kitchen. The living room has a beautiful chandelier and full window drapes. The laundry room is located inside the home too. There is also a dedicated office space off the den with built in shelves. The roomy primary bedroom has full window drapes, a huge walk in closet and ensuite master bathroom with a separate dressing area. Hurry and have your favorite Realtor make your appointment today or contact listing agent for your private showing. A home warranty will be provided to the buyer.
Property Features
Property Type: Residential - Single Family
Cooling: Central Air
Heating: Central
Lot Size: 0.19 Acres
Roof Type: Composition
Year Built: 1960
Amenities
Chandelier
Double Vanity
Walk-In Closet(s)
Covered Patio/Porch
Feature Descriptions
Appliances: Gas Cooktop, Refrigerator, Vented Exhaust Fan
Days on Site: 38
Exterior: Brick
Fencing: Chain Link
Flooring: Carpet, Linoleum, Vinyl
Laundry: Utility Room, Full Size W/D Area
Parcel#: 181434-051-0101-00
Parking: Concrete, Covered, Driveway
Parking Notes: Concrete, Covered, Driveway
Patio/Porch: Covered
Utilities: City Sewer, City Water
Local Schools
School District: Caddo PSB
Listed By / Shown By
Listed By
Agency Name: Diamond Realty & Associates
Agency Contact: 318-746-0011
Agent Name: Sheila Norman

Shown By
Agent Name: Marilyn Michel
Agent Phone: (318) 401-0754
Agency Title: Pelican Realty Advisors

Estimate Your Payment
Estimated Payment
$ 954.43 per month $903.39 Principal & Interest $0.00 Property Tax (data not provided by mls) $51.04 Homeowner's InsuranceChange Payment Information
The data relating to real estate for sale on this web site comes in part from the IDX of the Multiple Listing Service of NTREIS. The data on this site may not be reproduced or redistributed and is only for those individuals viewing this web site. Real estate listings held by brokerage firms other than the brokers/agents with their own information using this site are marked with the NTREIS thumbnail logo and detailed information about them includes the name of the listing broker(s).
Privacy Policy / DMCA Notice / ADA Accessibility


This site is hosted, designed and copyright
© 1994 - 2026 by
Delta Media Group, Inc. -- Patent Pending --
3113 Logan Street | MLS# 21305391
This single family home located at 3113 Logan Street, Shreveport, LA 71103 is currently listed for sale with an asking price of $175,000. This property was built in 1960 and has 4 bedrooms and 2 full baths with 1913 sq. ft. Logan Street is located in the Lakeside Acres subdivision within the Caddo PSB school district. Search Lakeside Acres real estate on marilynmichel.pelicanra.com today.