Marilyn Michel

BEDS4
BATHS2 full
SQUARE FEET2,039
MLS#21313138
STATUSPending
PROPERTY TYPEResidential - Single Family
SUBDIVISIONBroadmoor Terrace
SCHOOLCaddo PSB
Property Description
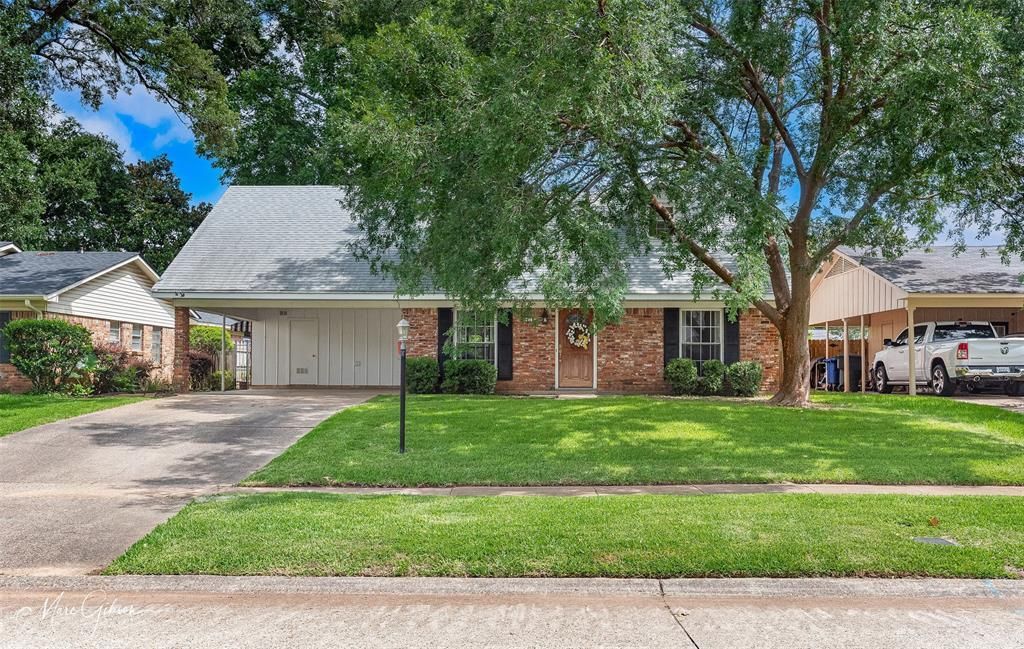
**Charming Southern Retreat in Shreveport**Step into this delightful 4-bedroom, 2-bathroom residence, perfectly nestled in the heart of Shreveport. This gem effortlessly combines classic charm with modern convenience, offering an ideal backdrop for relaxed Southern living.**Interior Details:**Inside, discover a spacious and inviting living space marked by abundant natural light and thoughtful design. The eat-in kitchen is perfect for entertaining or quiet meals. There are 2 bedrooms downstairs with a bathroom between and 2 additional bedrooms upstairs with another bathroom. The stairwell opens to a decent sized space perfect for a tv area or play area. **Exterior Details:**Outside, this residence offers a beautifully landscaped yard, ideal for those who appreciate outdoor tranquility. This property embodies the spirit of comfortable living, coupled with the vibrant lifestyle Shreveport offers. Imagine lazy afternoons spent on the porch, sipping sweet tea, and enjoying the gentle Louisiana breeze. This is more than a home; it's a lifestyle waiting for you to embrace. Don’t miss your chance to own a piece of Shreveport charm.
Property Features
Property Type: Residential - Single Family
Cooling: Central Air
Heating: Central
Lot Size: 0.18 Acres
Roof Type: Composition
Year Built: 1966
Amenities
Built-in Features
Eat-in Kitchen
Feature Descriptions
Appliances: Dishwasher, Gas Cooktop, Convection Oven
Days on Site: 28
Exterior: Brick, Siding
Flooring: Carpet
Laundry: Utility Room
Parcel#: 171320070008100
Parking: Attached Carport
Parking Notes: Attached Carport
Patio/Porch: Covered
Utilities: Cable Available, City Sewer, City Water
Room Sizes
Living Room: 1.00 x 1.00 Level - 1
Bedroom-Primary: 1.00 x 1.00 Level - 1
Bedroom: 1.00 x 1.00 Level - 1
Bedroom: 1.00 x 1.00 Level - 2
Bedroom: 1.00 x 1.00 Level - 2
Local Schools
School District: Caddo PSB
Listed By / Shown By
Listed By
Agency Name: Coldwell Banker Apex, REALTORS
Agency Contact: 318-861-2461
Agent Name: Judy Lovell

Shown By
Agent Name: Marilyn Michel
Agent Phone: (318) 401-0754
Agency Title: Pelican Realty Advisors

Estimate Your Payment
Estimated Payment
$ 1,145.32 per month $1,084.07 Principal & Interest $0.00 Property Tax (data not provided by mls) $61.25 Homeowner's InsuranceChange Payment Information
The data relating to real estate for sale on this web site comes in part from the IDX of the Multiple Listing Service of NTREIS. The data on this site may not be reproduced or redistributed and is only for those individuals viewing this web site. Real estate listings held by brokerage firms other than the brokers/agents with their own information using this site are marked with the NTREIS thumbnail logo and detailed information about them includes the name of the listing broker(s).
Privacy Policy / DMCA Notice / ADA Accessibility


This site is hosted, designed and copyright
© 1994 - 2026 by
Delta Media Group, Inc. -- Patent Pending --
182 Chelsea Drive | MLS# 21313138
This single family home located at 182 Chelsea Drive, Shreveport, LA 71105 is currently listed for sale with an asking price of $210,000. This property was built in 1966 and has 4 bedrooms and 2 full baths with 2039 sq. ft. Chelsea Drive is located in the Broadmoor Terrace subdivision within the Caddo PSB school district. Search Broadmoor Terrace real estate on marilynmichel.pelicanra.com today.