Marilyn Michel

BEDS3
BATHS2 full 1 partial
SQUARE FEET2,563
MLS#21324761
STATUSActive
PROPERTY TYPEResidential - Single Family
SUBDIVISIONSpringridge Estates
SCHOOLCaddo PSB
Property Description
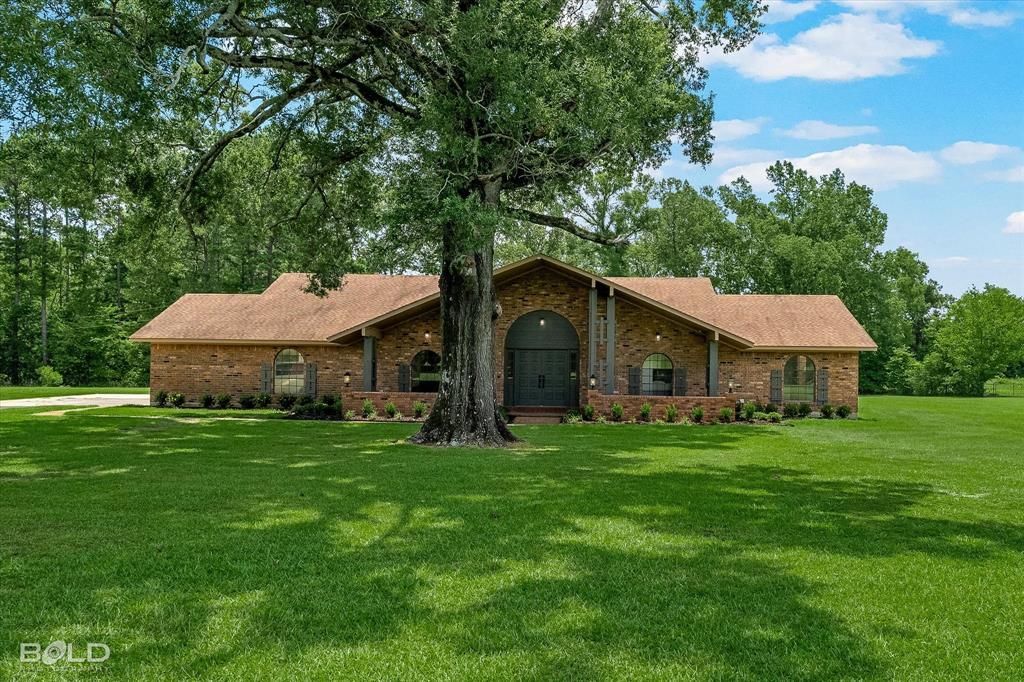
Welcome home to peaceful country living on over 5 beautiful acres with your own in-ground swimming pool! This completely updated 3-bedroom, 2.5-bath home offers the perfect blend of comfort, style, and privacy.The spacious, remote primary suite is a true retreat, featuring a cozy sitting area and a luxurious ensuite bath with dual walk-in closets, built-in chest storage, double vanities, and a custom tile shower. Two additional bedrooms are connected by a convenient Jack-and-Jill bathroom, providing an ideal layout for family or guests.The beautifully updated kitchen is designed for both everyday living and entertaining, offering abundant cabinetry, stunning quartz countertops, double ovens, and a large breakfast bar. The inviting living room features custom built-in bookshelves, a wood-burning fireplace, and a wet bar, creating the perfect gathering space for family and friends.Throughout the home, you'll find gorgeous wood-look ceramic tile flooring that combines timeless style with easy maintenance. Step outside to enjoy the sparkling in-ground pool, expansive acreage, and the tranquility of country living while still having all the modern updates you desire.If you've been searching for a move-in-ready home with acreage, exceptional amenities, and room to relax, this one truly has it all. Schedule your private showing today!
Property Features
Property Type: Residential - Single Family
Cooling: Central Air
Fireplaces: 1
Heating: Central
Home Style: Traditional
Lot Size: 5.25 Acres
Roof Type: Composition
Year Built: 2010
Amenities
Cathedral Ceiling(s)
Decorative Lighting
Eat-in Kitchen
Granite Counters
Walk-In Closet(s)
Wet Bar
Feature Descriptions
Appliances: Dishwasher, Disposal, Microwave, Double Oven
Days on Site: 19
Exterior: Brick
Fencing: Wrought Iron
Fireplace: Wood Burning
Flooring: Ceramic Tile
Laundry: Utility Room
Lot: Acreage, Cleared, Corner Lot
Parcel#: 151625001000200
Parking: Attached Carport
Parking Notes: Attached Carport
Patio/Porch: Covered
Pool: In Ground, Private
Swimming Pool: Yes
Utilities: Outside City Limits, Private Sewer, Rural Water District, Septic
Window: Window Coverings
Local Schools
Elementary School: Caddo ISD Schools
School District: Caddo PSB
Listed By / Shown By
Listed By
Agency Name: RE/MAX UNITED
Agent Name: Jessica Hammons

Shown By
Agent Name: Marilyn Michel
Agent Phone: (318) 401-0754
Agency Title: Pelican Realty Advisors

Estimate Your Payment
Estimated Payment
$ 2,506.06 per month $2,372.04 Principal & Interest $0.00 Property Tax (data not provided by mls) $134.02 Homeowner's InsuranceChange Payment Information
The data relating to real estate for sale on this web site comes in part from the IDX of the Multiple Listing Service of NTREIS. The data on this site may not be reproduced or redistributed and is only for those individuals viewing this web site. Real estate listings held by brokerage firms other than the brokers/agents with their own information using this site are marked with the NTREIS thumbnail logo and detailed information about them includes the name of the listing broker(s).
Privacy Policy / DMCA Notice / ADA Accessibility


This site is hosted, designed and copyright
© 1994 - 2026 by
Delta Media Group, Inc. -- Patent Pending --
13695 Four Forks Road | MLS# 21324761
This single family home located at 13695 Four Forks Road , Keithville, LA 71047 is currently listed for sale with an asking price of $459,500. This property was built in 2010 and has 3 bedrooms and 2 full and 1 partial baths with 2563 sq. ft. Four Forks Road is located in the Springridge Estates subdivision within the Caddo PSB school district. Search Springridge Estates real estate on marilynmichel.pelicanra.com today.